

The Pndb way
Step One
consultation
Lets Get to Know One Another!
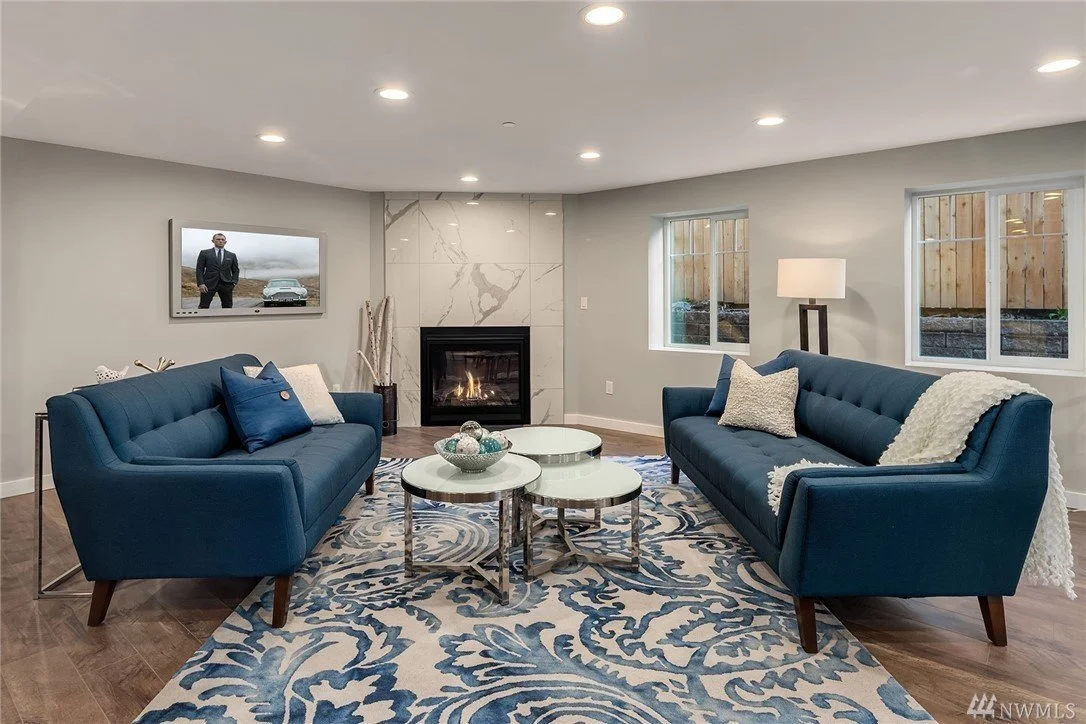
Bringing a new home project to life doesn't have to be overwhelming. To help you navigate the process with confidence, our first step is an on-site consultation. We walk your space with you to discuss your vision, style, budget, and timeline, providing professional guidance and actionable design-build insights right from the start.
step two
onboarding
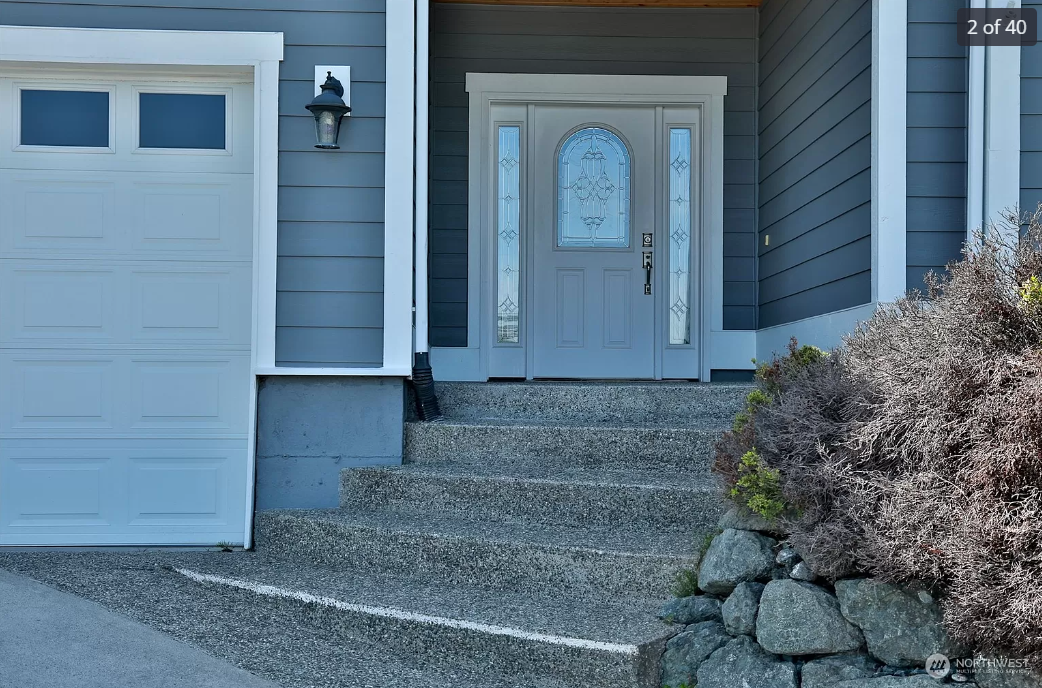
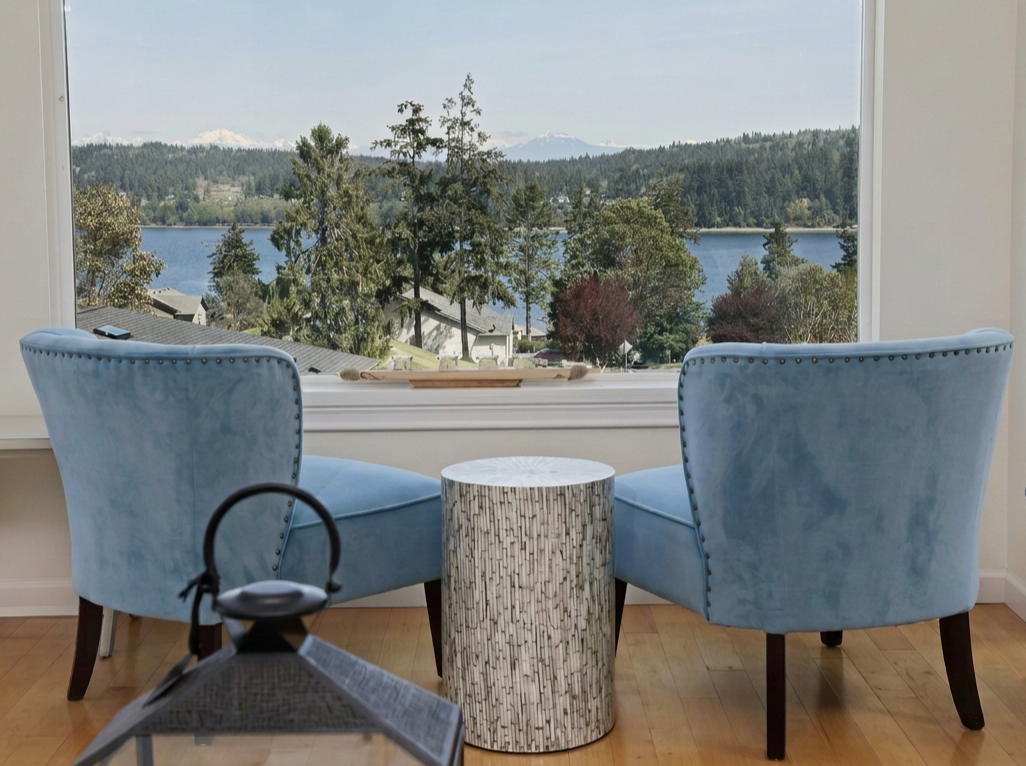
Following our consultation, we review local codes and regulations to confirm your project is fully viable. We then blend your personal vision with our industry expertise to build a comprehensive scope of work and cost breakdown outlining phases and materials. Our initial contract includes a fixed design cost and a clear estimate for construction.
As you review project estimates plans , we encourage questions—we want you to feel completely confident. Once you are ready to get started, simply sign, submit the initial deposit, and let's start designing!
step three
design
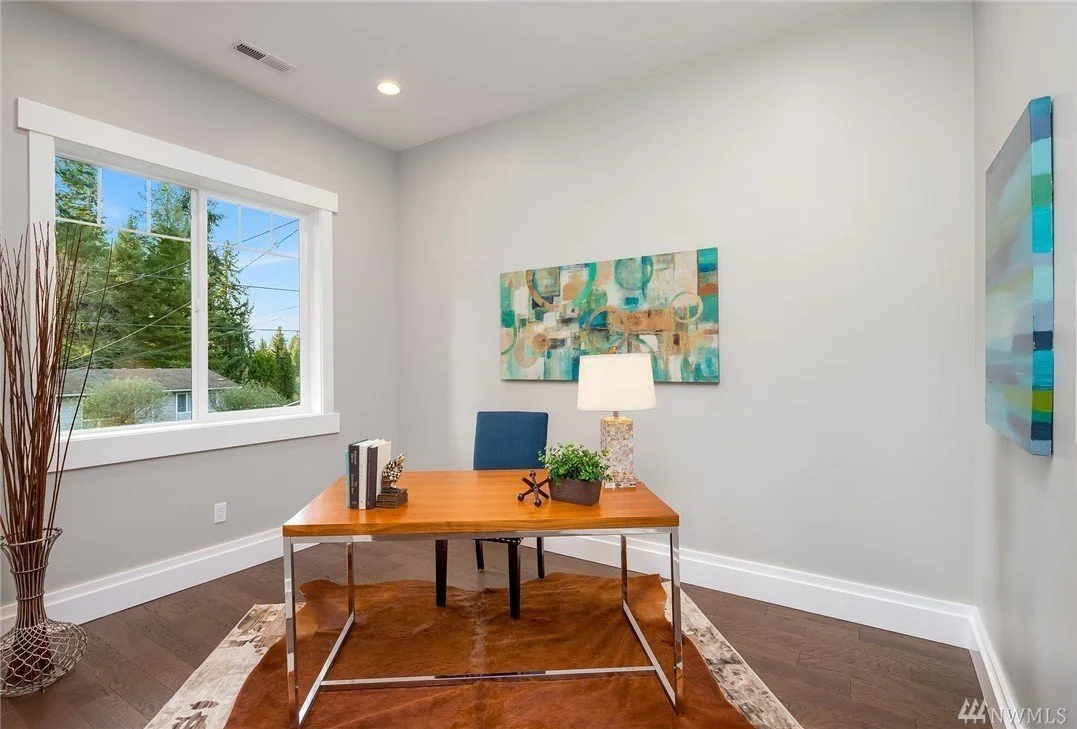
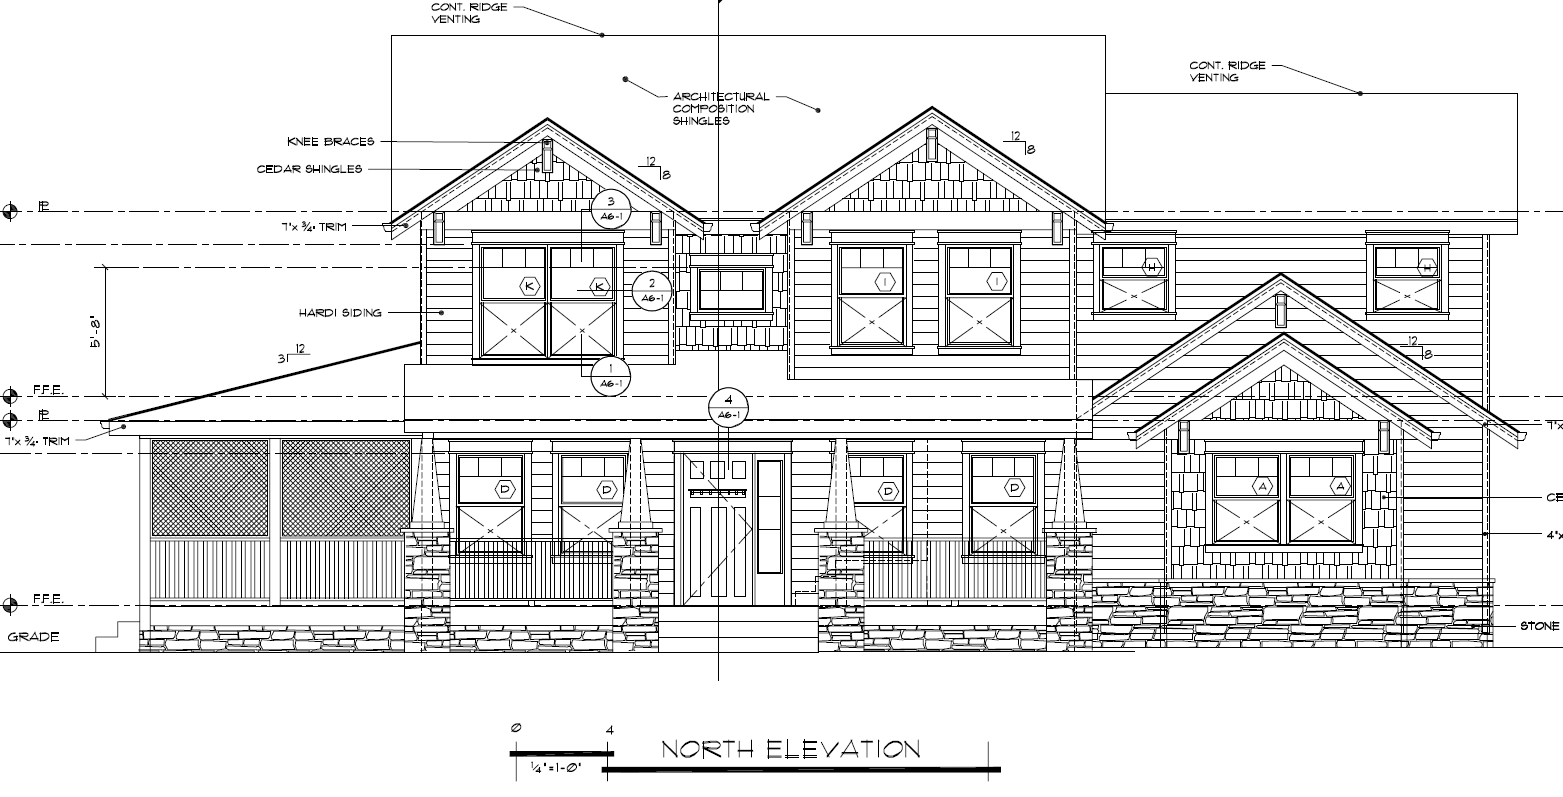
Pairing you with one of our in-house designers, we work collaboratively with you throughout every phase of the design process to ensure the final result truly reflects your vision and lifestyle. Beyond personalized design, we prioritize spatial functionality, workspace flow, and accessibility to build a space that works effortlessly for your daily routine. The design process includes an original rough draft, two revision rounds for fine-tuning, concluding with a polished final draft ready for implementation.
step four
pre-construction
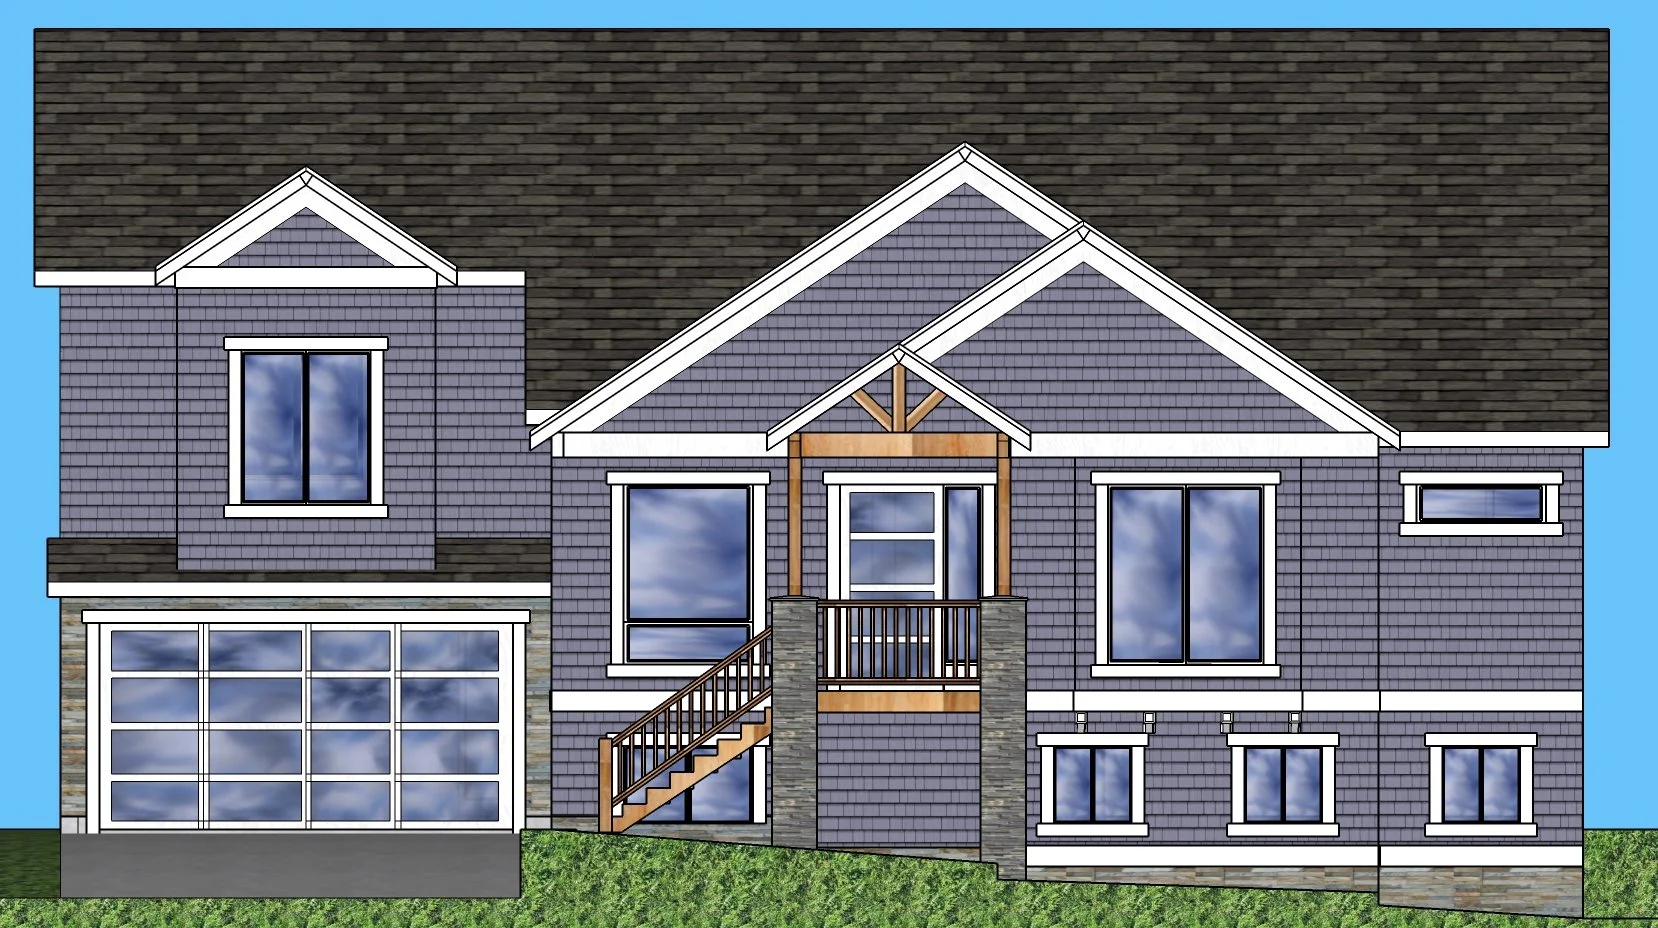
Once the house plans are finished, preparation for construction begins. If needed, we match you with an engineer and submit plans to the city for approval. Upon approval, the construction budget is finalized.
step five
build
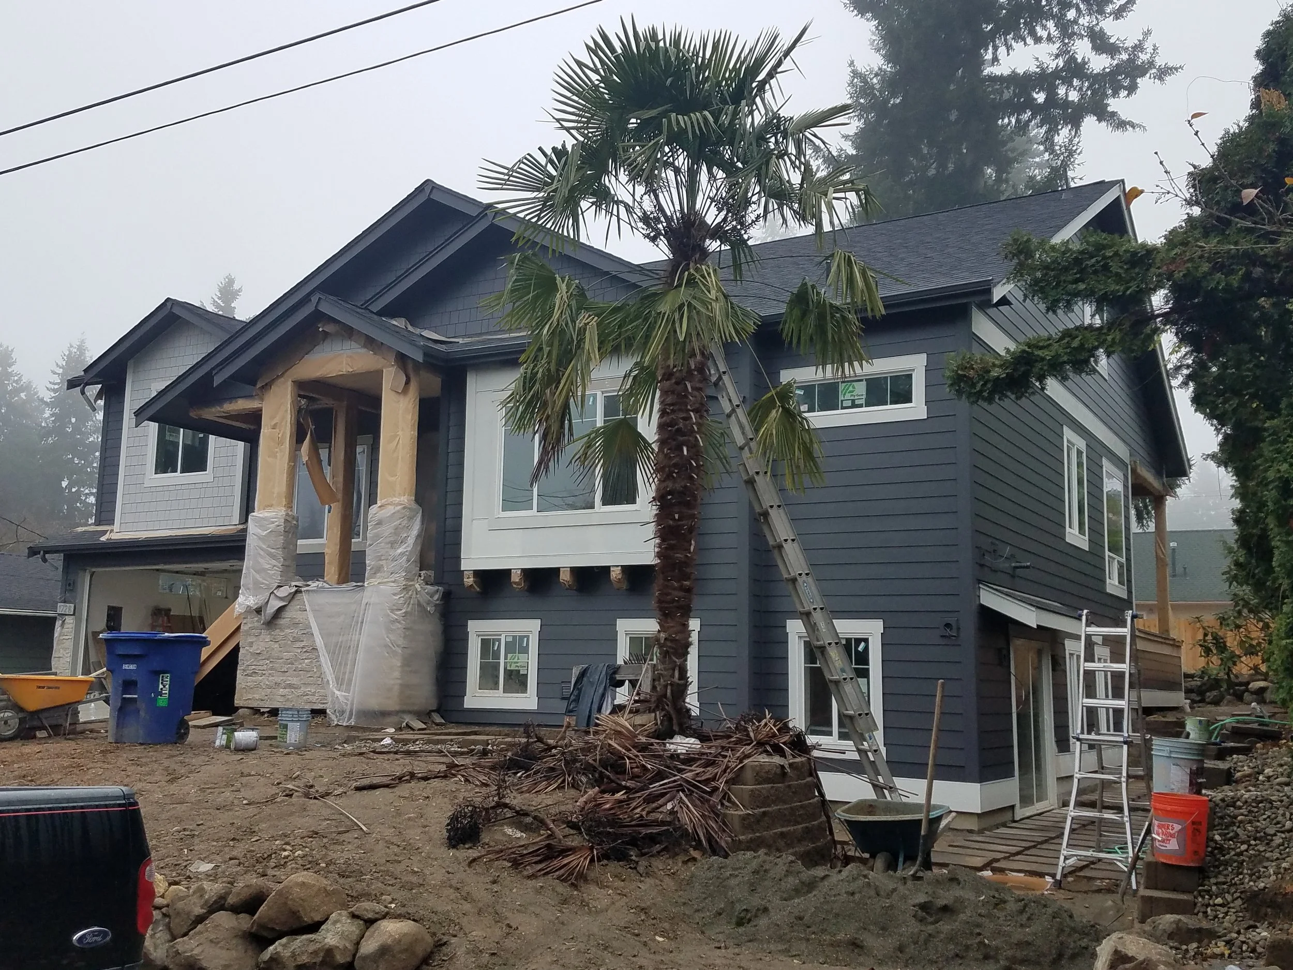
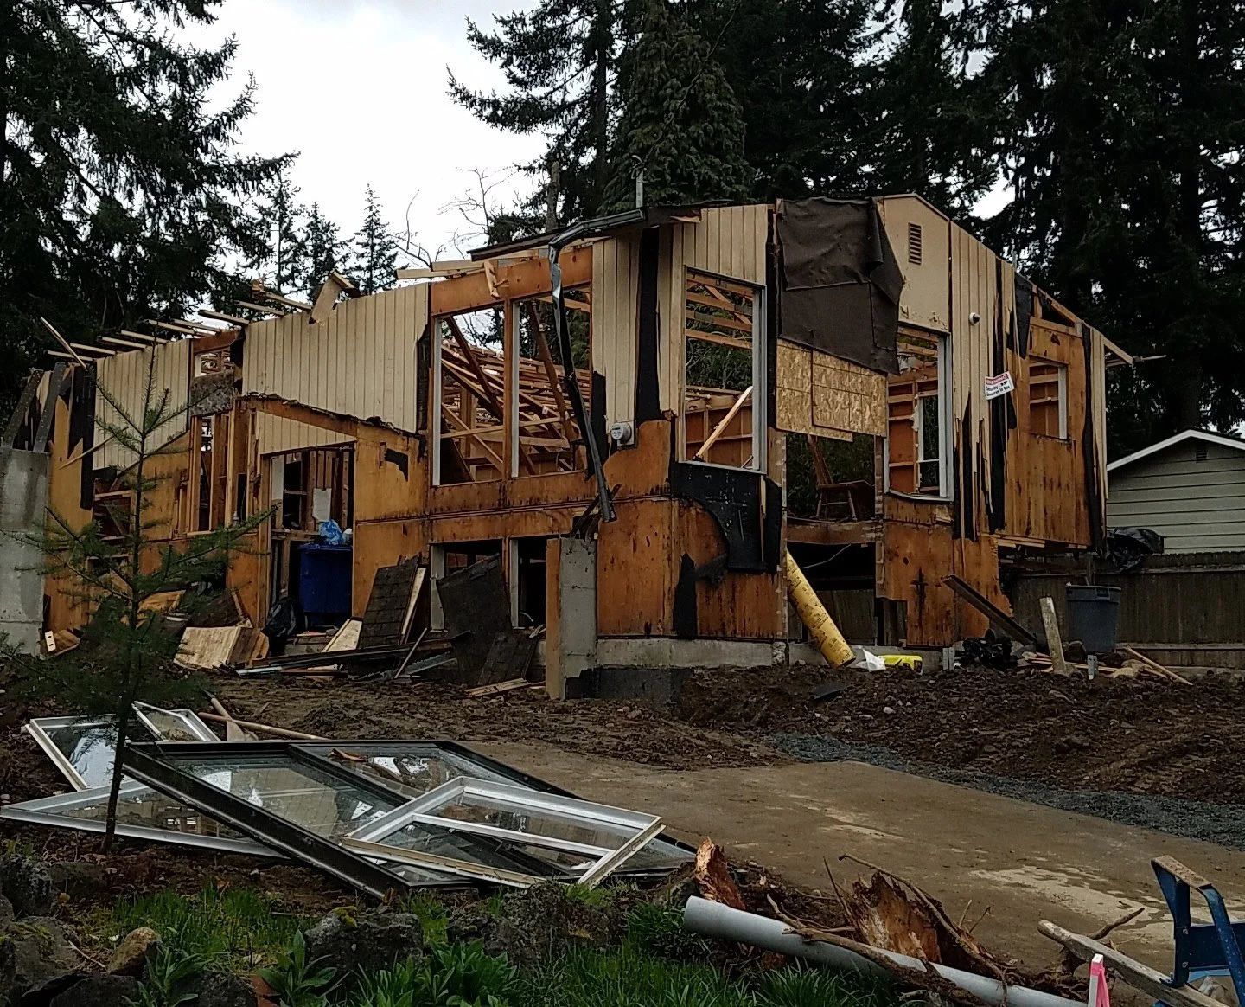
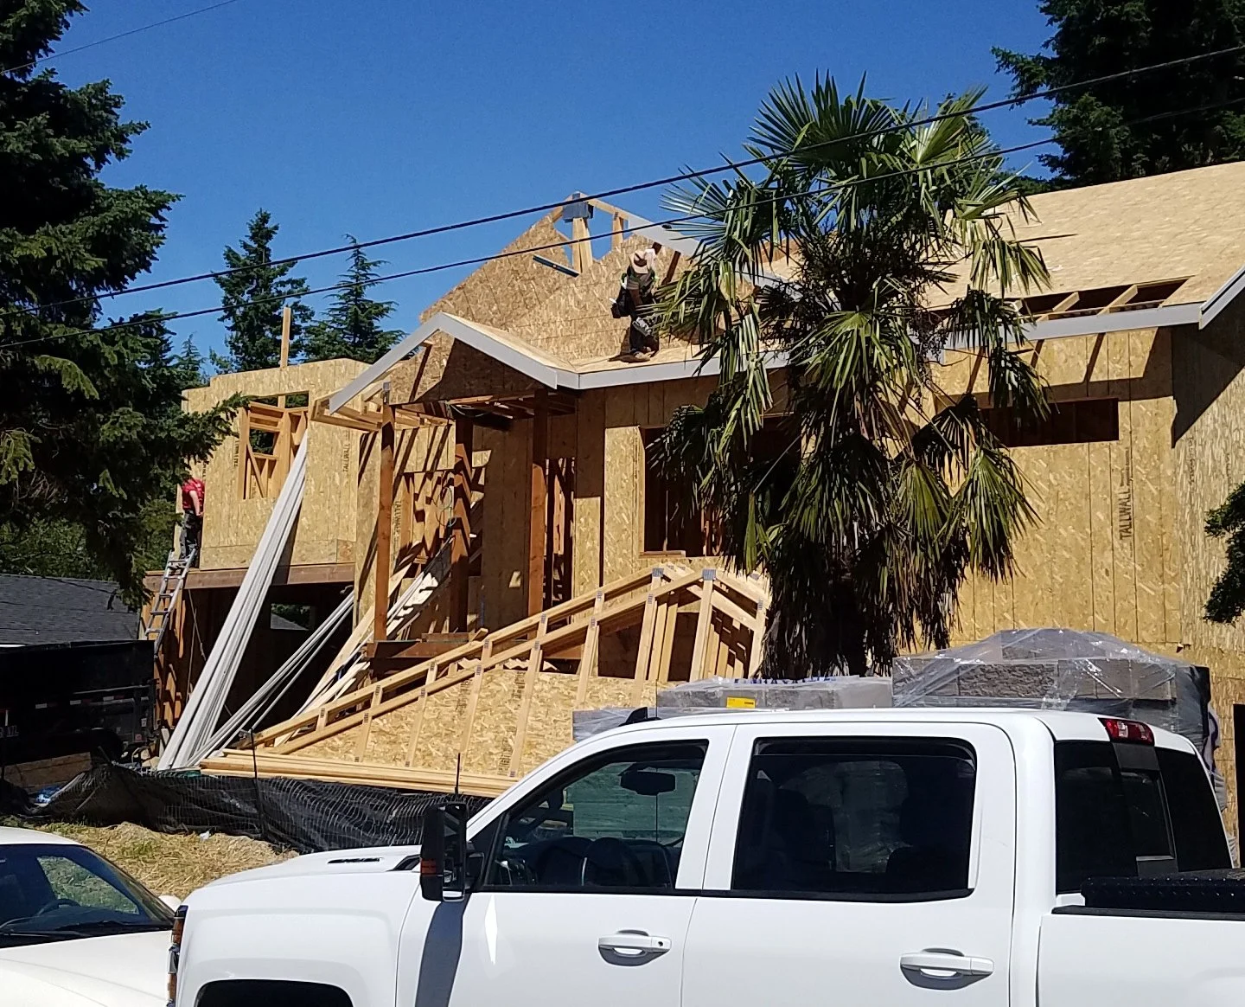
Now is the time to sit back and relax! We’ll do it all from frame to finish! We find subcontractors for each step of the process that fit your budget. Along with a construction calendar, we keep you updated every step of the way.
step six
Interior design
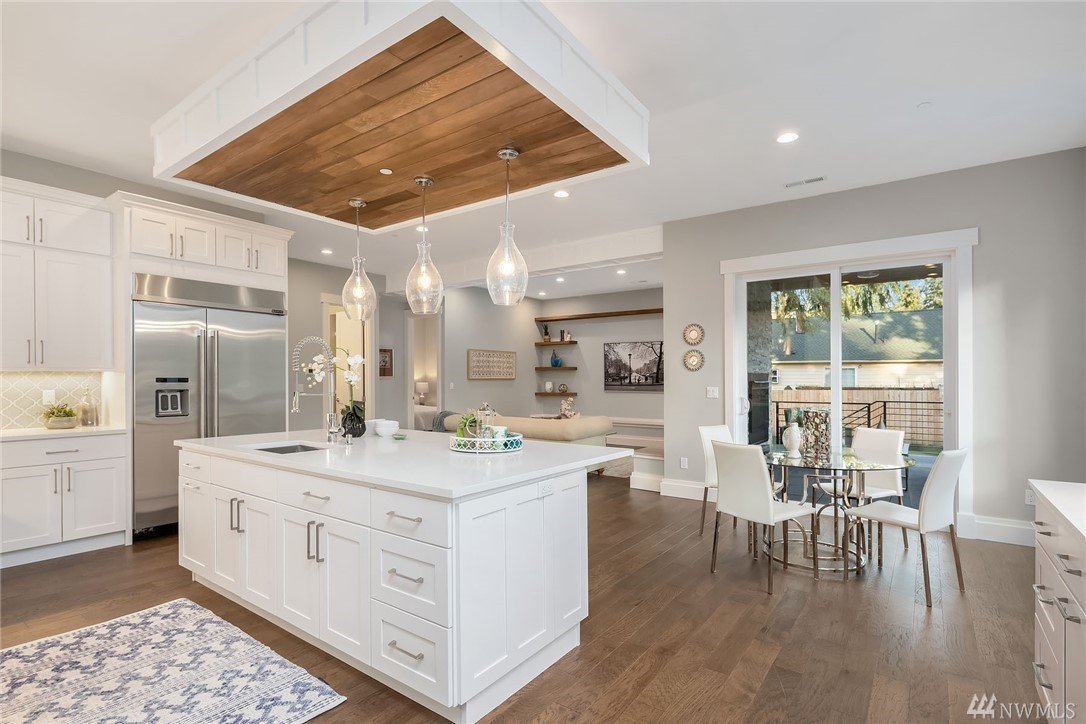
Whether you wish to oversee every design detail or prefer to rely entirely on our expertise, we are dedicated to bringing your vision of a beautiful space to life!
enjoy
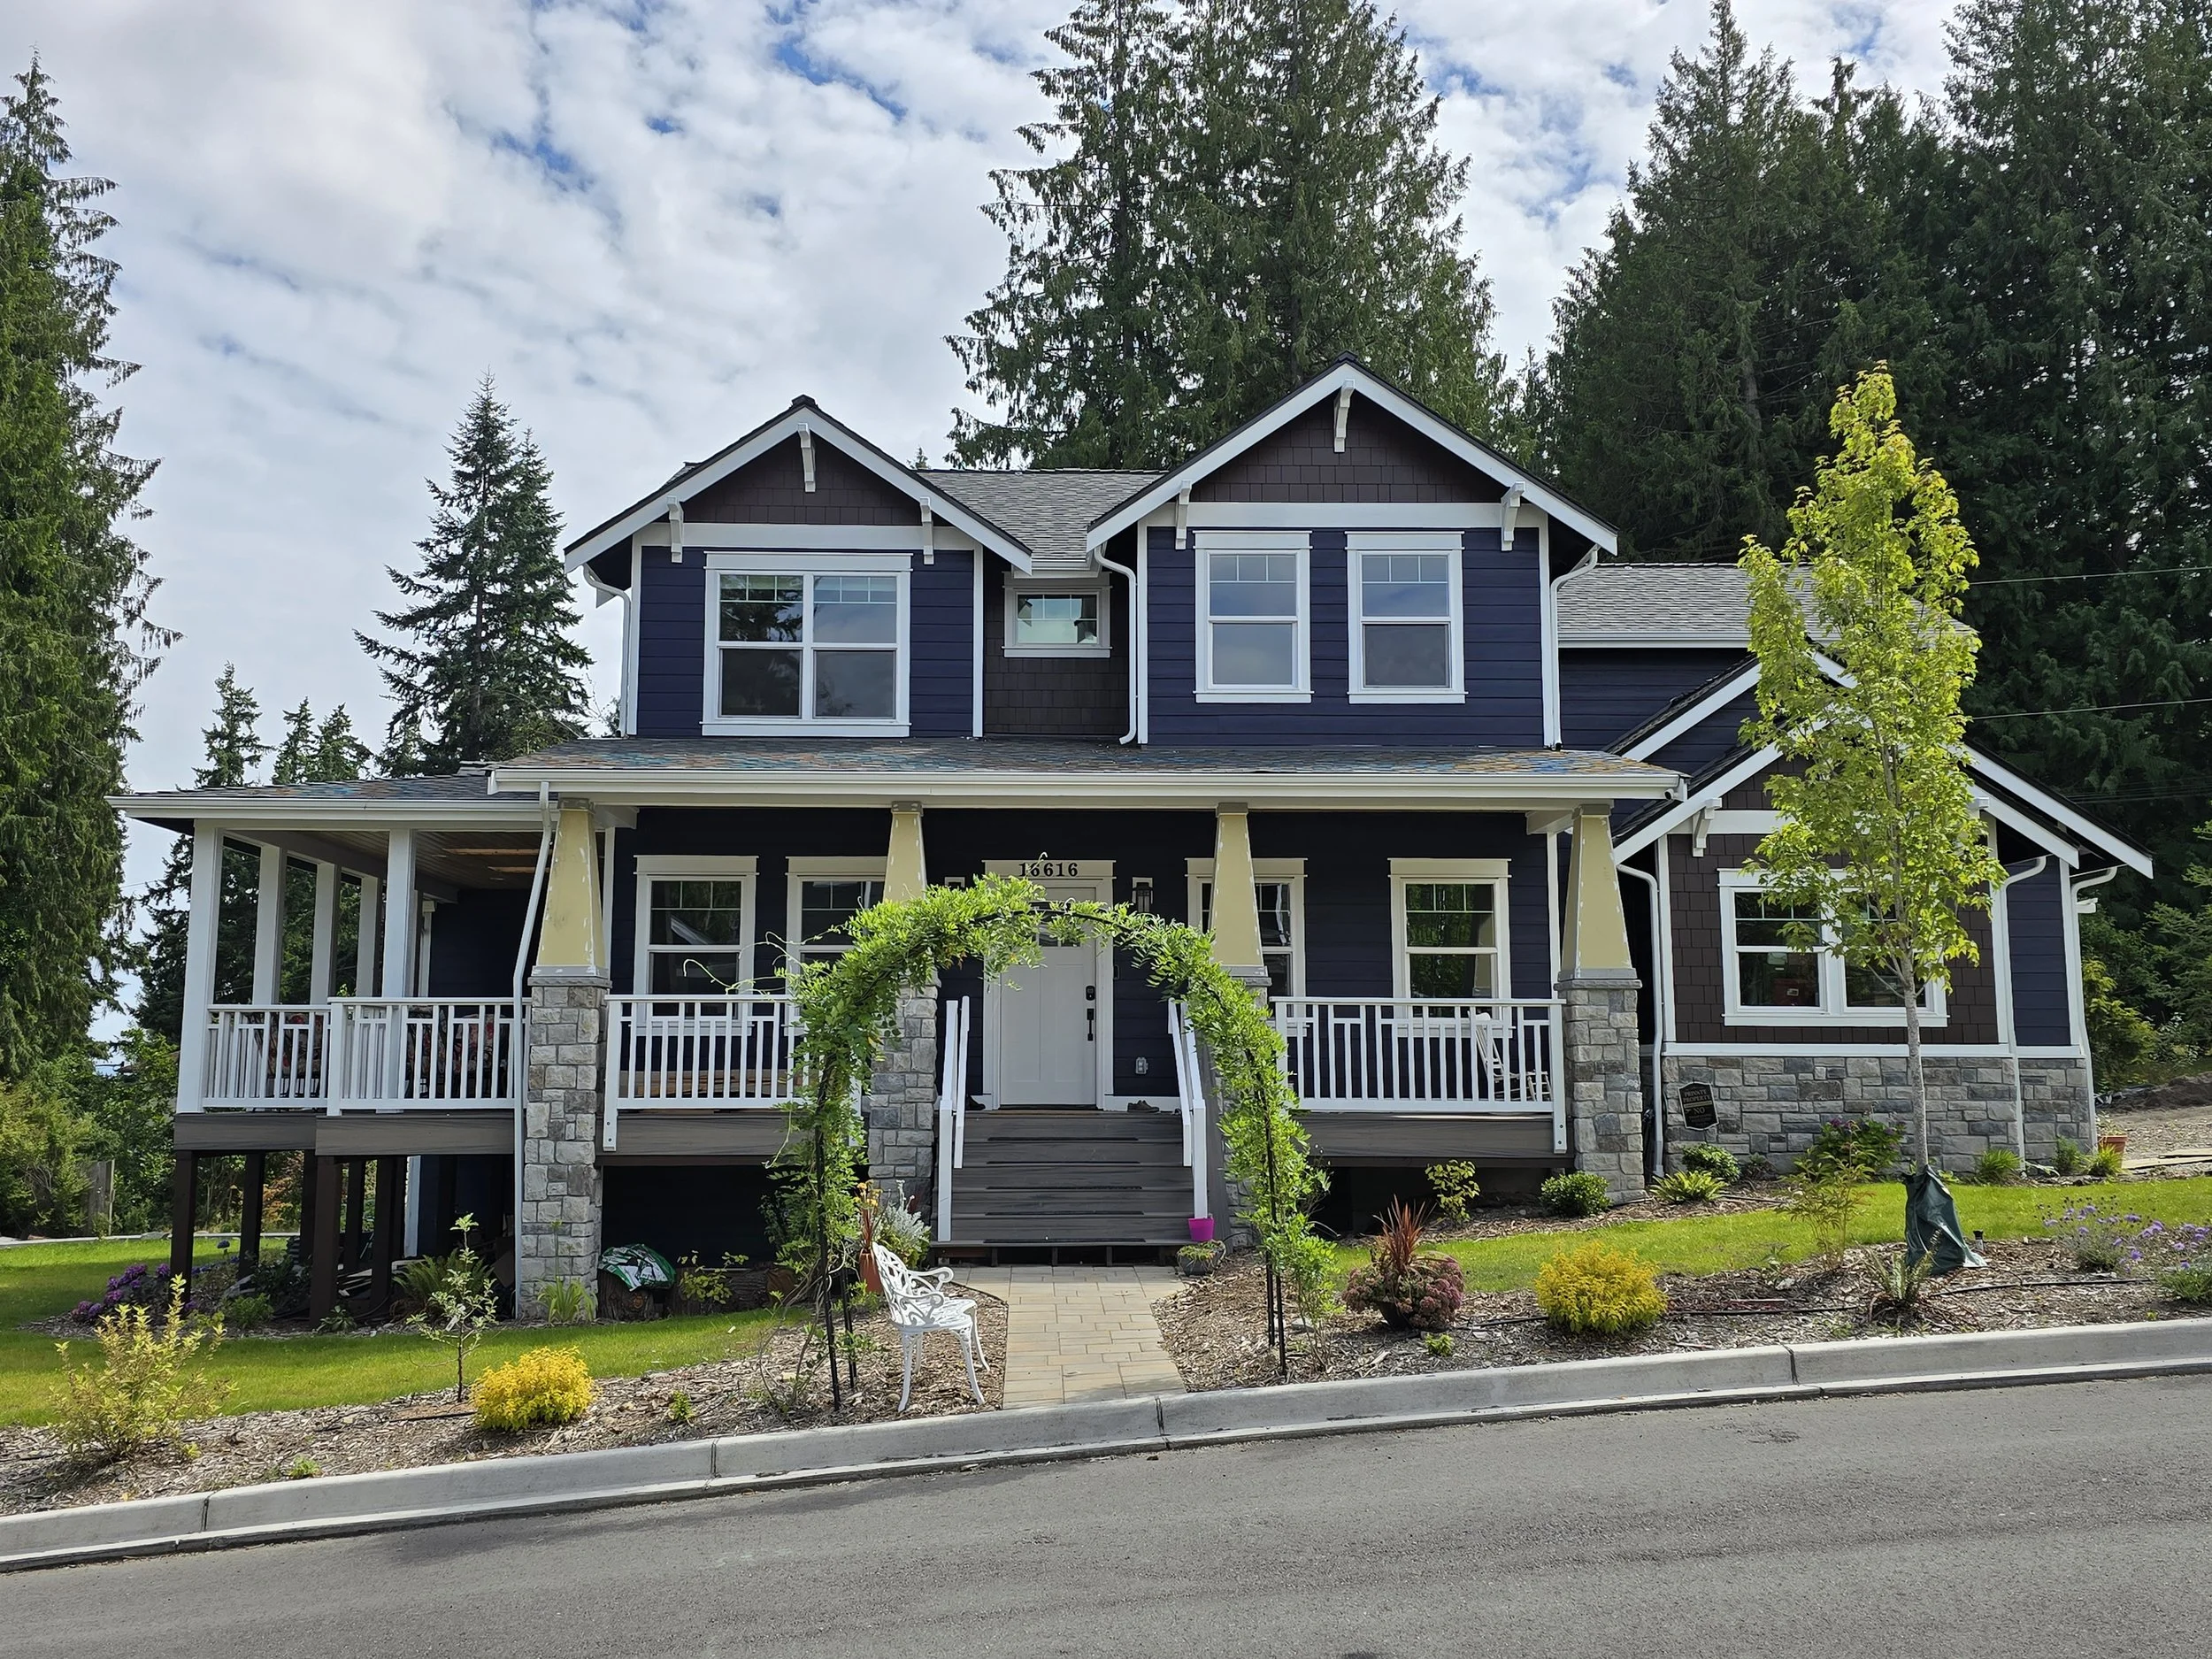
Enjoy your brand new home!
“you can dream, create, design, and build the most wonderful place in the world. but it requires people to make the dream a reality”
-Walt Disney
Ready to get started?
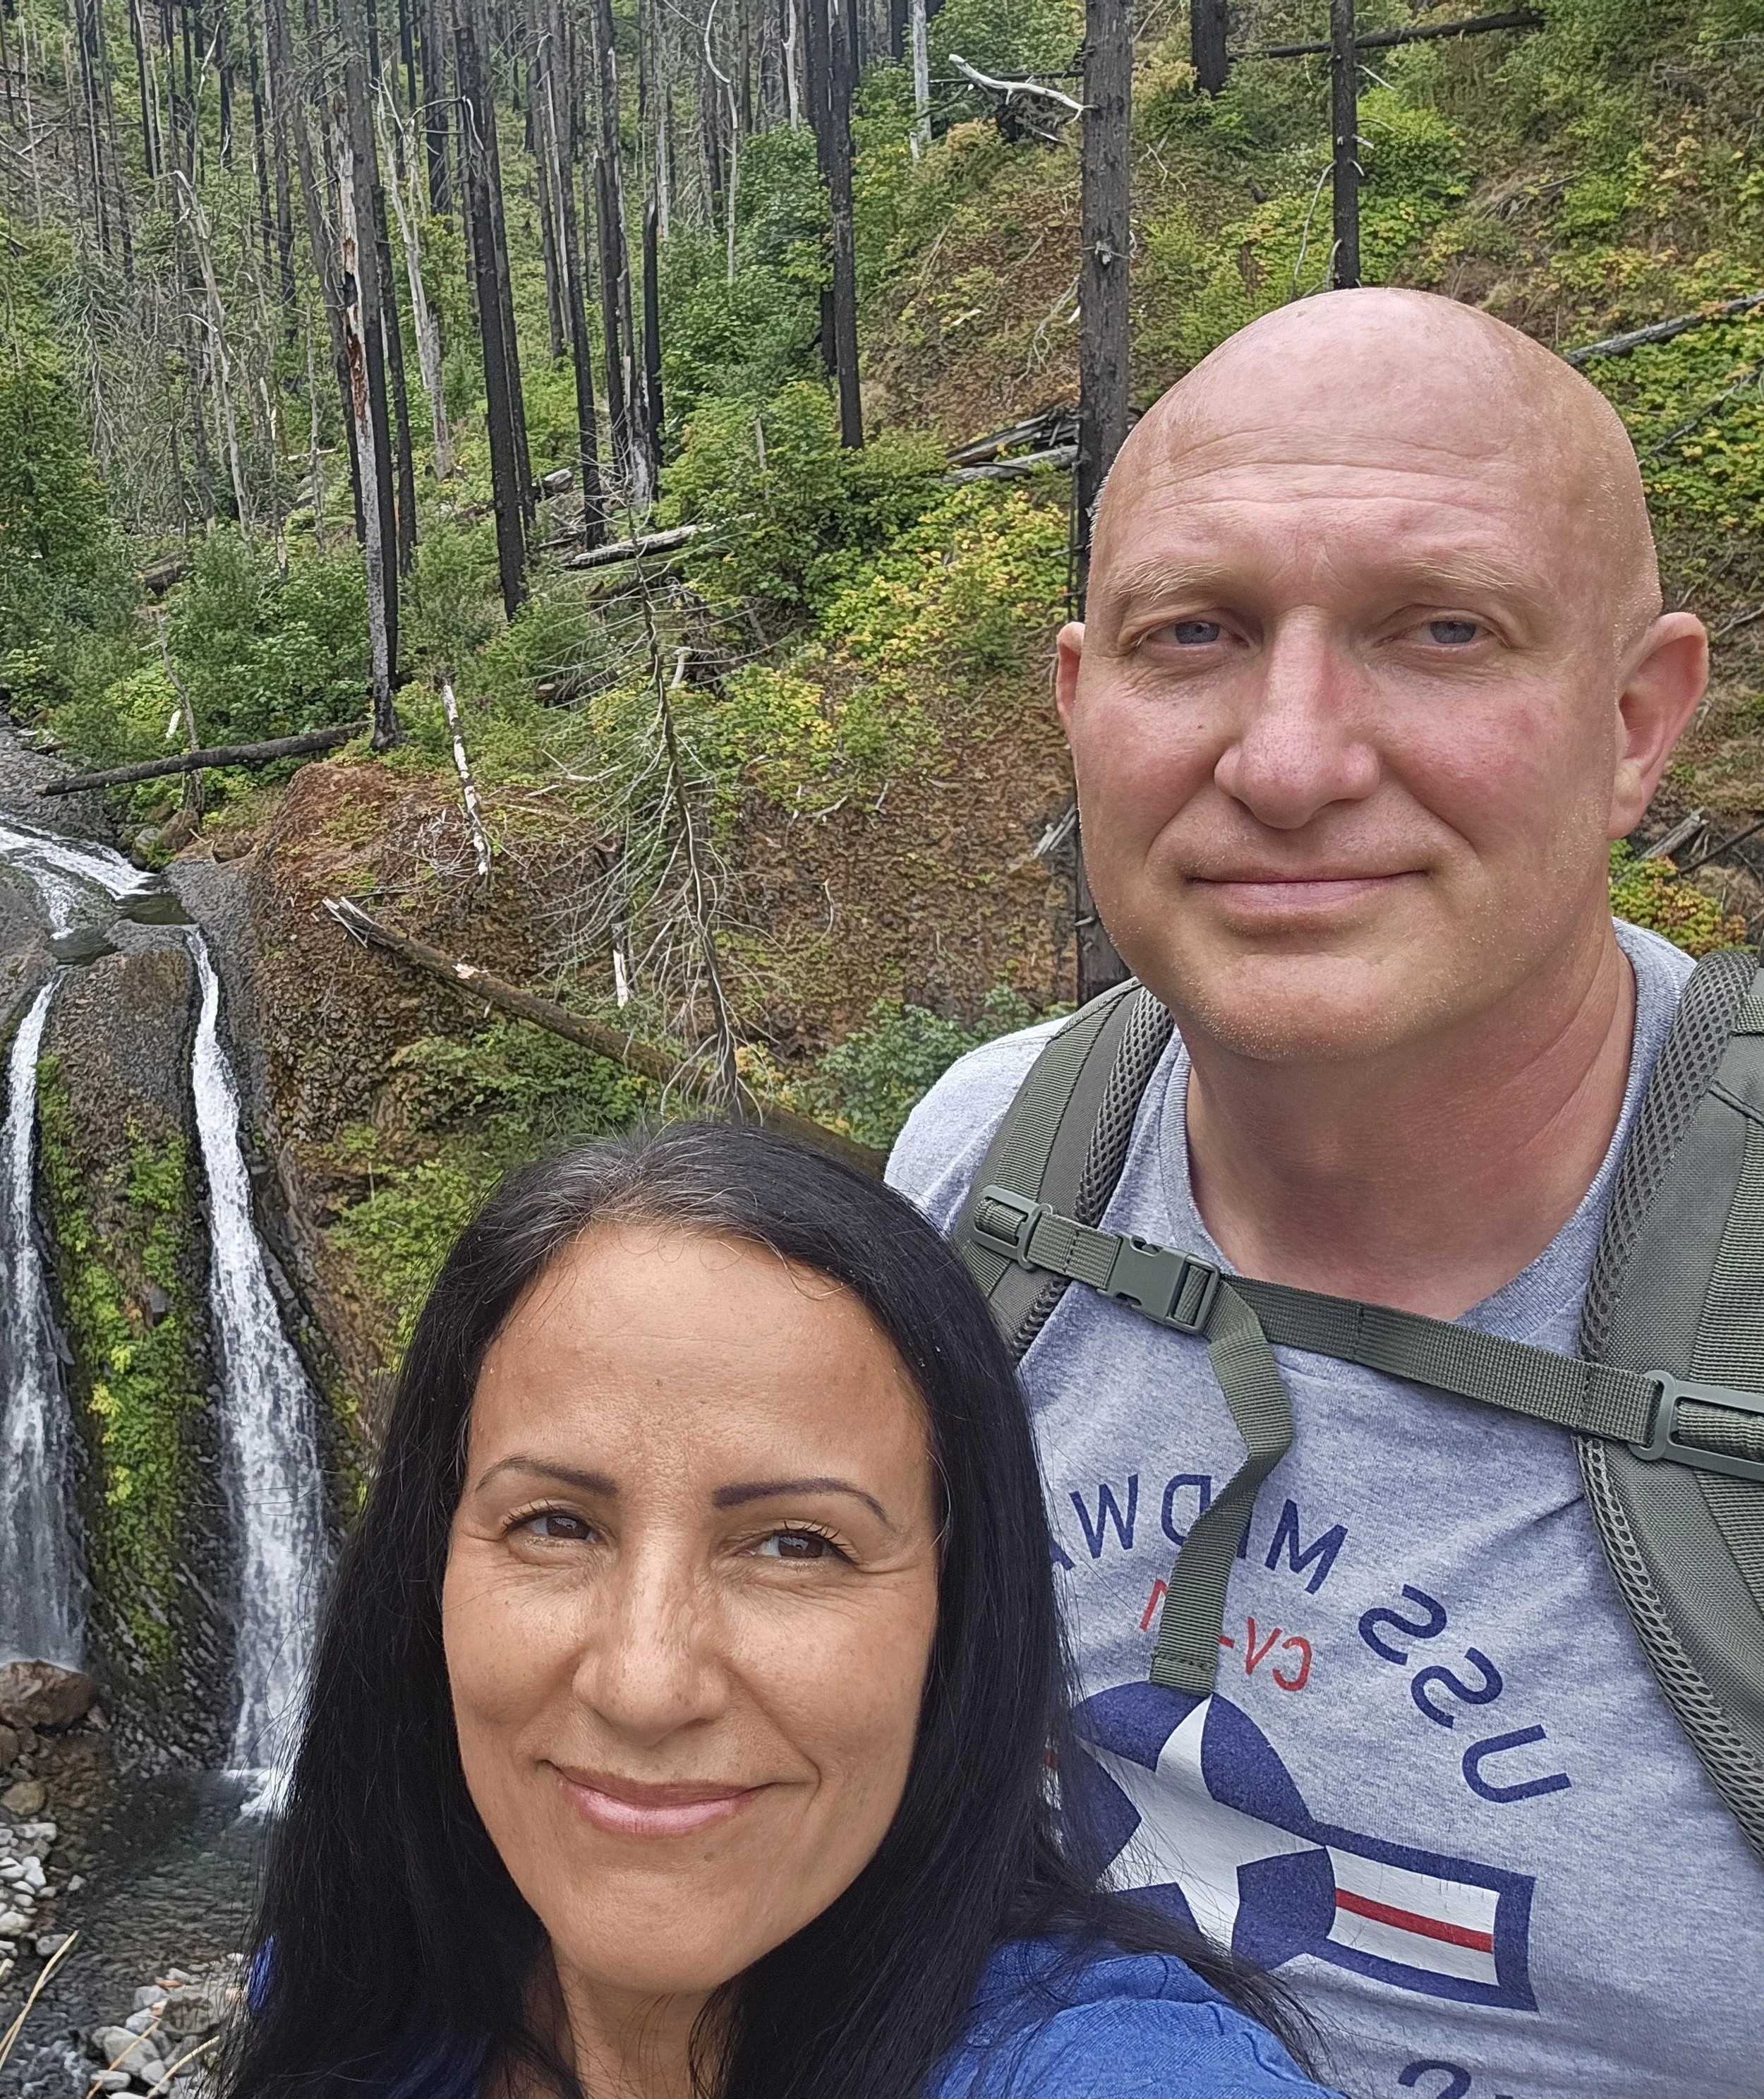
Brenda and Jared
Meet With Us!
Reach out to us today and we will schedule a time and day that works for you!
To get the most accurate estimate, contact us today and we will reach out to book a consultation! We would love to talk with you personally to get an idea of your specific needs and wants.